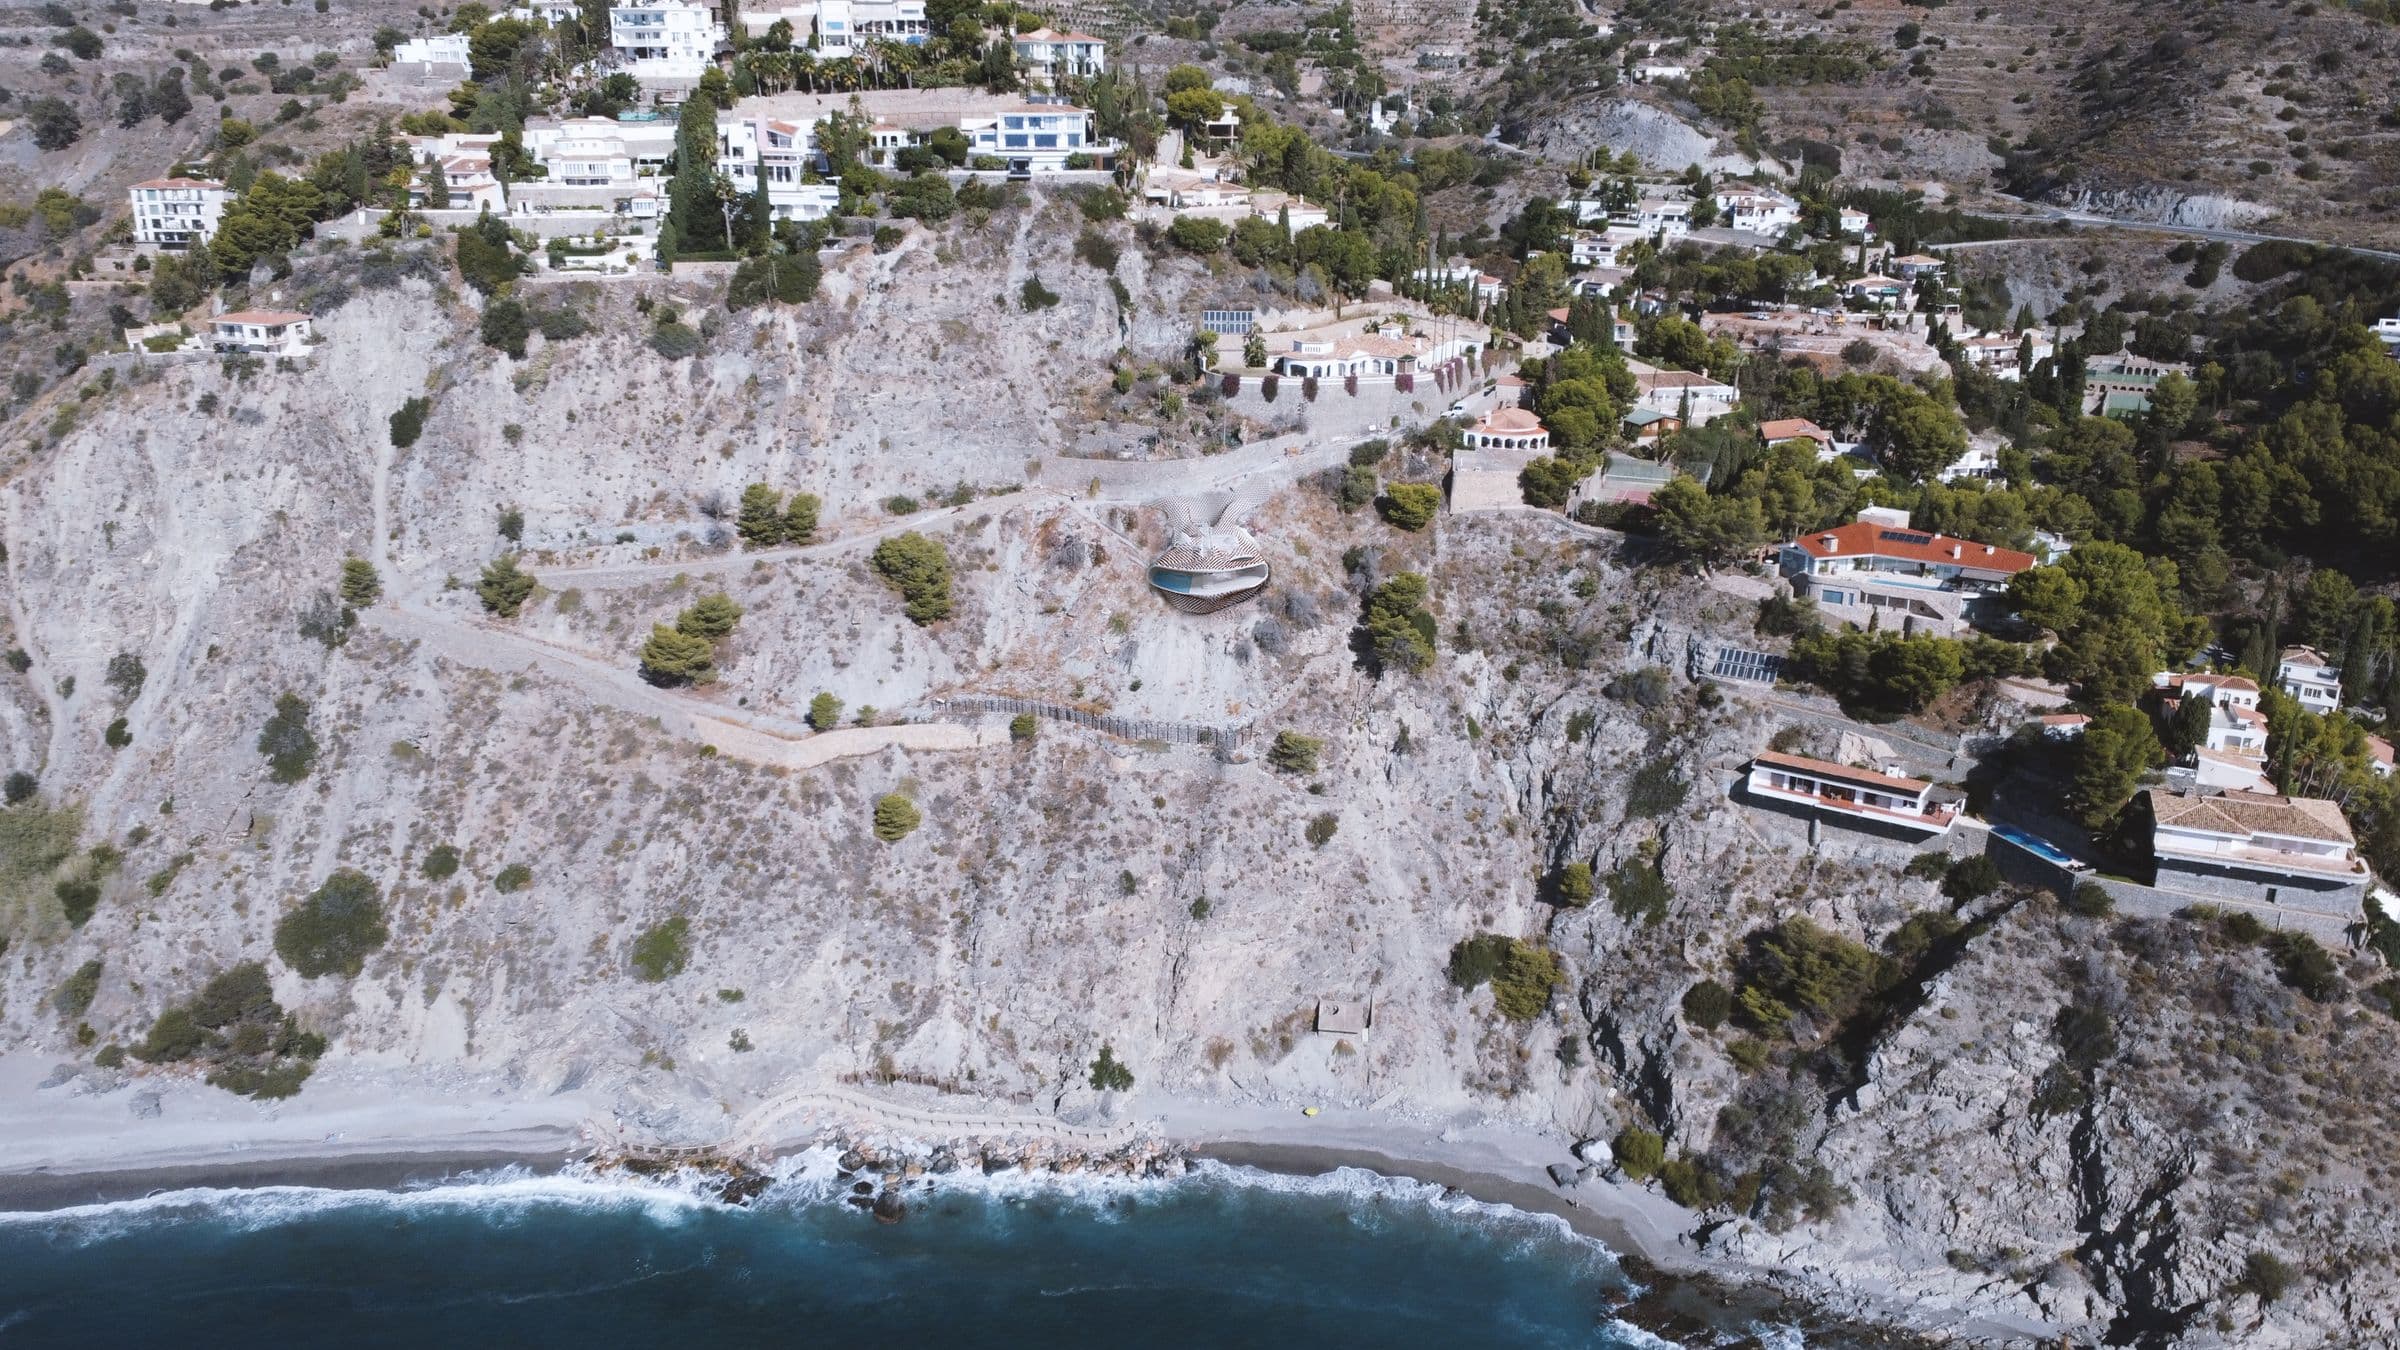
This single-family house sits on an exceptionally difficult plot above the Mediterranean, with a 45-degree slope and a cliff just below. The site led to a double idea: living inside the mountain, below ground, while looking out over the sea as if from a boat.
A large roof spans 20 metres without columns and frames the views. The upper level is one continuous space, free of furniture and partitions: the kitchen, living and dining areas are built into the floor, rising from it or sinking below it. The lower level holds four bedrooms, bathrooms and dressing rooms around a two-storey patio and a central staircase.
The roof is an abstract, animal-like landscape covered in traditional Arabic tiles. It forms a plateau that serves as the main entrance, raised above the cliff with open views of the sea, like a springboard ready to dive into the water. The structure is a double concrete shell, each layer 7 cm thick.
- Location
- Almuñécar, Spain
- Year
- 2022–
- Area
- 320 m²
- Status
- Under construction
- Type
- Single-family house
- Client
- Private
- Our work
- Basic and detailed design, site supervision