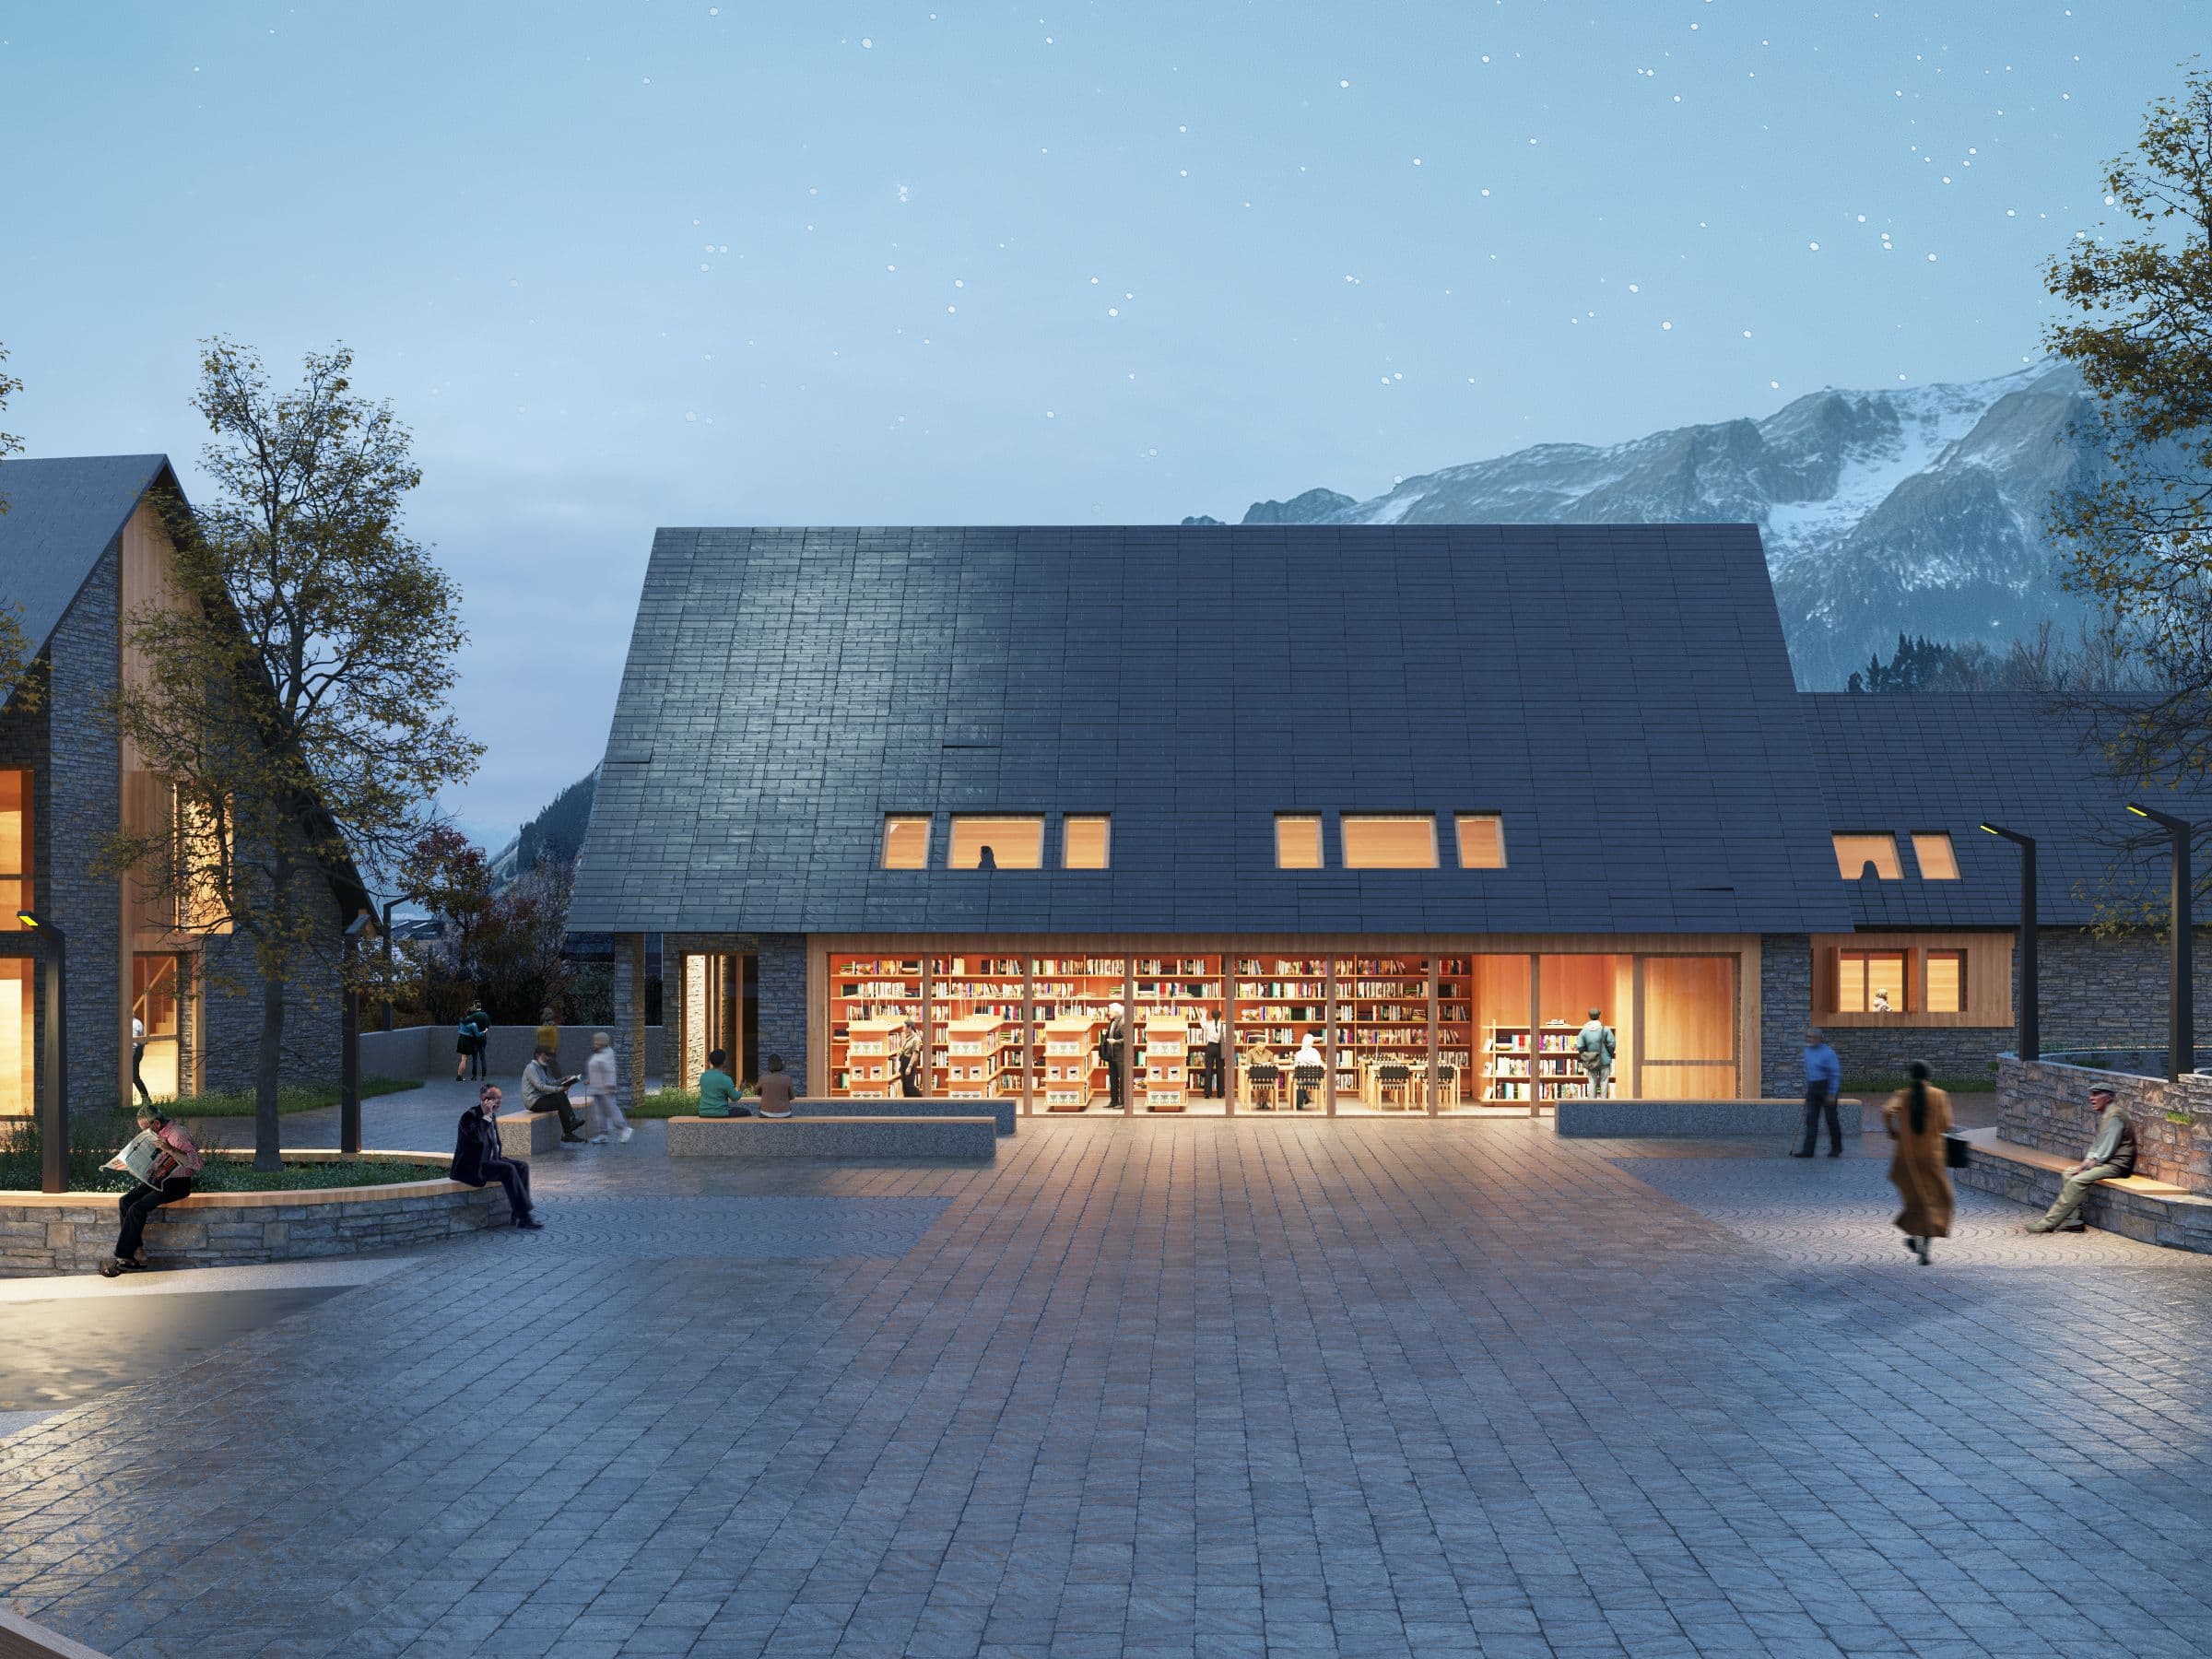
Salardú is a village in the Pyrenees, 1,270 metres above sea level. The project combines 32 affordable rental homes with a large car park, a gym and a social centre, and creates a new public square for the village.
Regional rules require local stone and timber, pitched slate roofs and a very specific layout. The site lies at the edge of the village: the square opens to the south, and the homes look north over the valley.
Winter temperatures stop concrete works for part of the year, so the construction sequence was a key part of the design. A pile-column foundation system was proposed to shorten the time on site.
- Location
- Salardú, Lleida, Spain
- Year
- 2024
- Area
- 7,230 m²
- Status
- Design
- Type
- Residential ensemble
- Client
- Salardú Town Council
- Our work
- Competition, basic and detailed design, site supervision