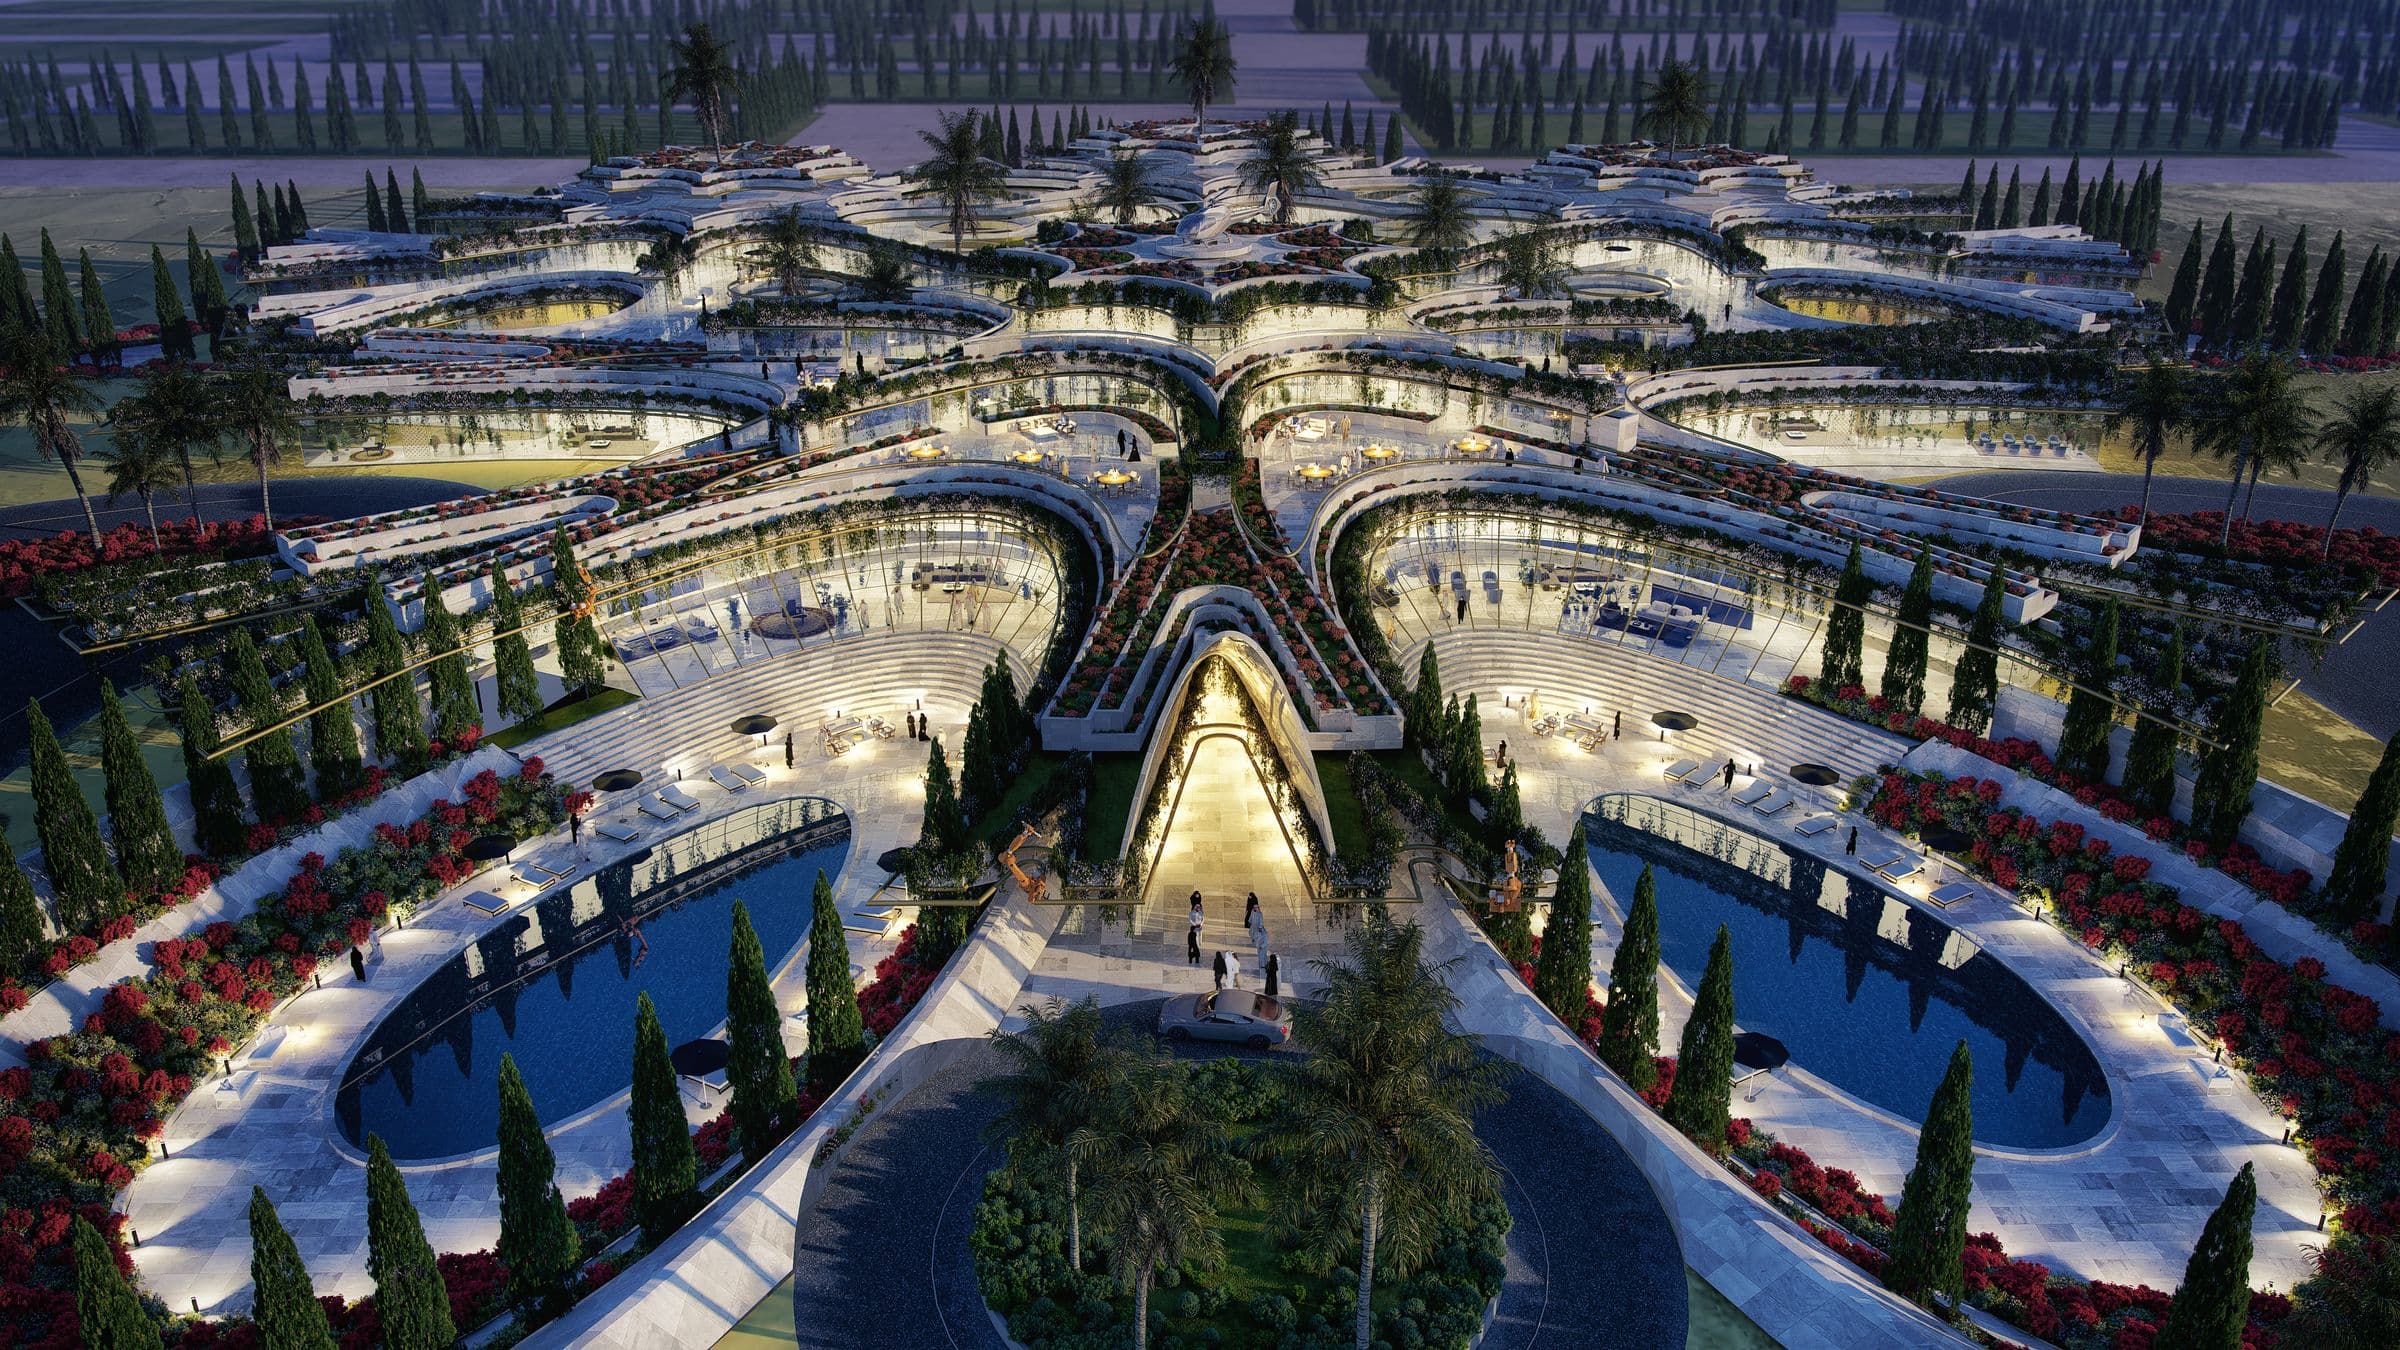
One of seven ultra-luxury houses commissioned for a confidential area of Neom, in Saudi Arabia, all inspired by the Arabian landscape.
This 10,000 m² villa is a contemporary palace set among gardens. Sculptural white marble surfaces are combined with lush vegetation, looked after by autonomous robots that move along rails on the façade to water, prune and feed the plants. The same rails carry movable solar panels, while the roof gardens provide shade, thermal inertia and water collection.
The upper level holds the bedrooms, each opening onto a planted terrace. The lower level is a sequence of enclosed and open rooms: reception and dining rooms, a ballroom, guest and staff apartments, offices, a library, a gym, a spa and an indoor pool, all in contact with secluded gardens.
- Location
- Neom, Saudi Arabia
- Year
- 2019
- Area
- 10,000 m²
- Status
- Design
- Type
- Villa
- Client
- Private
- Our work
- Concept design, interior design